



Join Login
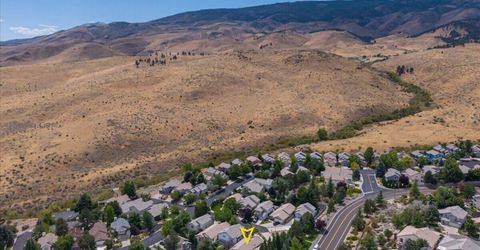
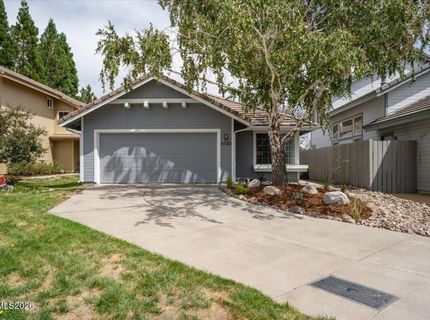
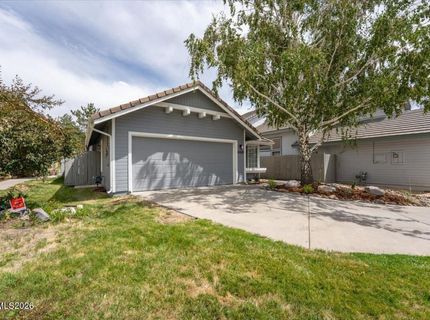
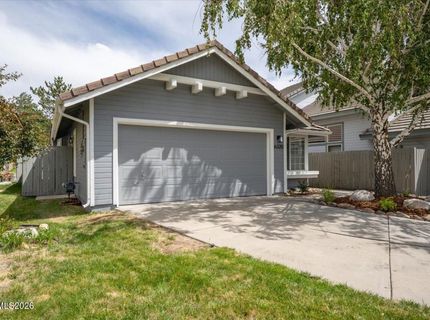
6320 Copper Creek Court, Unit # N, Reno, NV 89519 Photo

52 Total Photos [Click to View All]

6320 Copper Creek Court, # N
Reno, NV 89519
$649,000
3 Beds | 2 full Baths | 1463 sqft | 0.11 Acreage

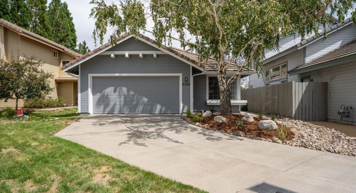
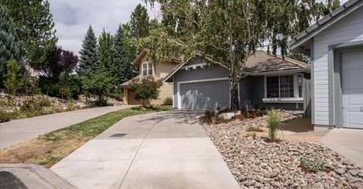
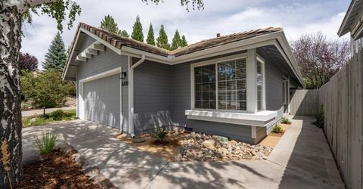
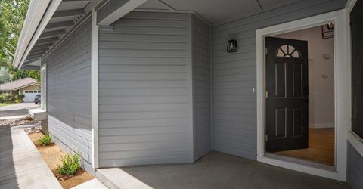
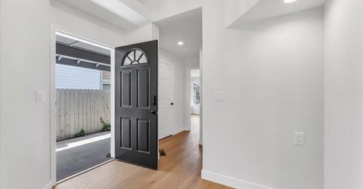
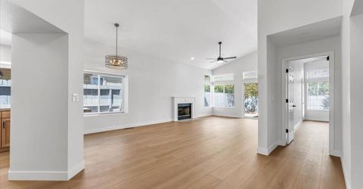
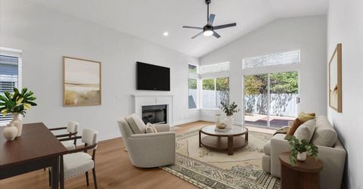
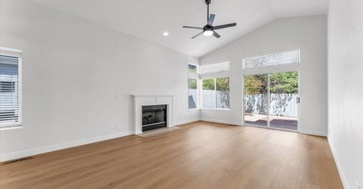
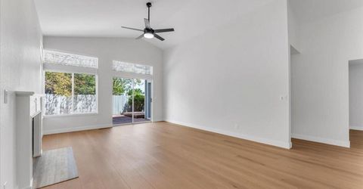
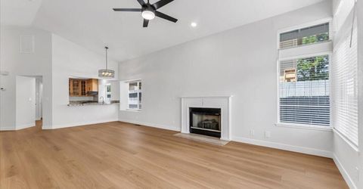
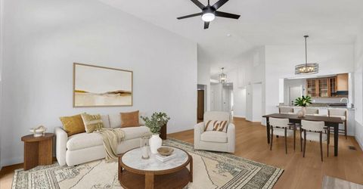
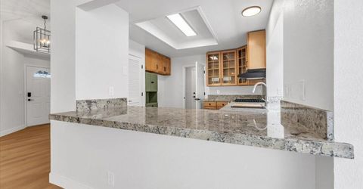
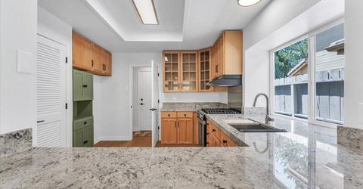
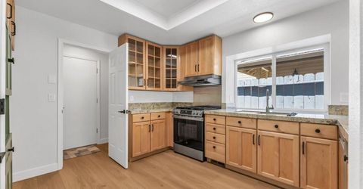
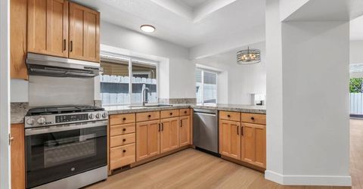
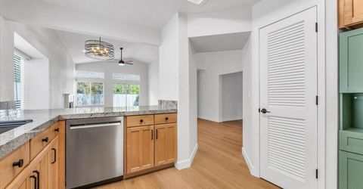
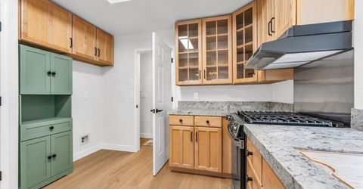
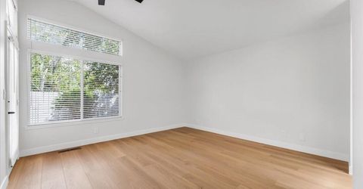
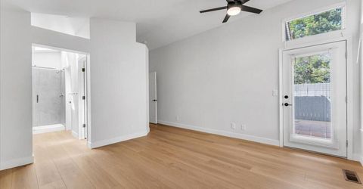
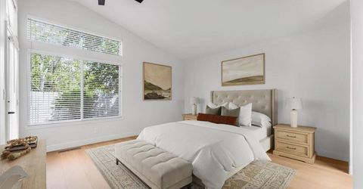
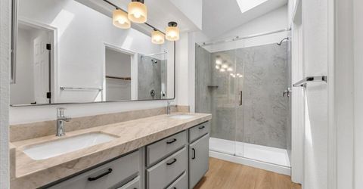
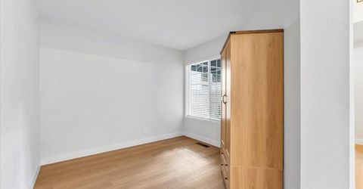
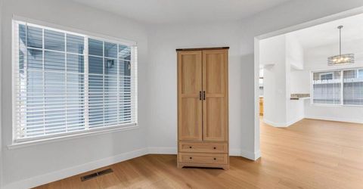
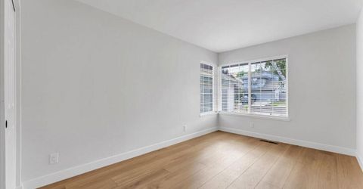
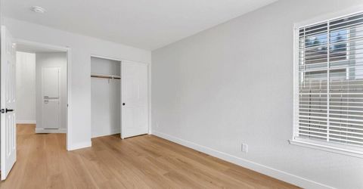
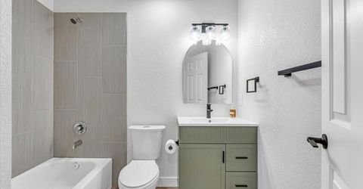

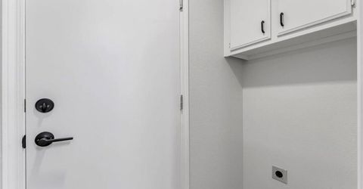
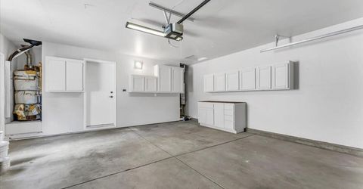
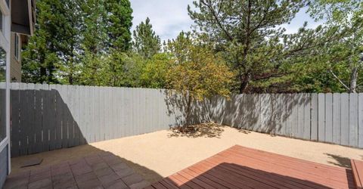
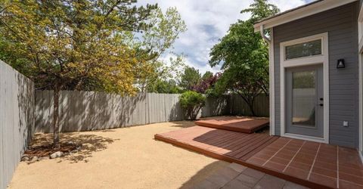
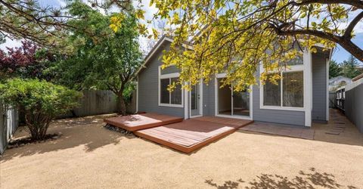
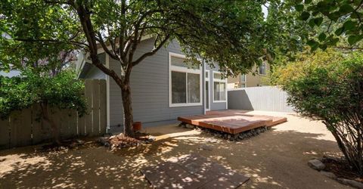
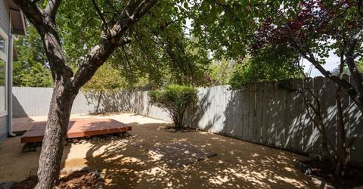
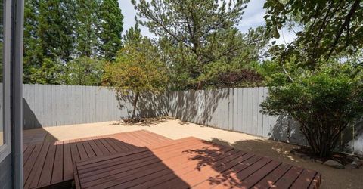
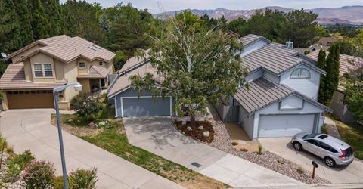
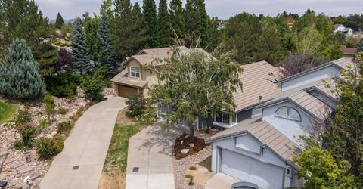
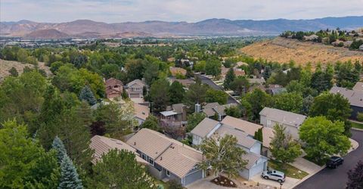
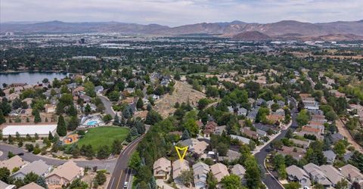
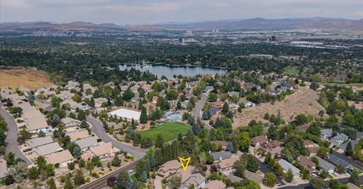
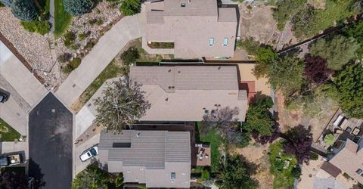
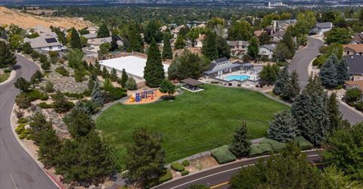
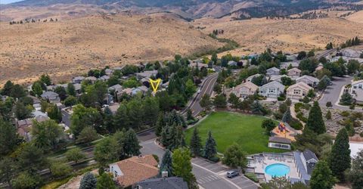
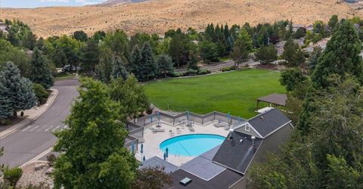
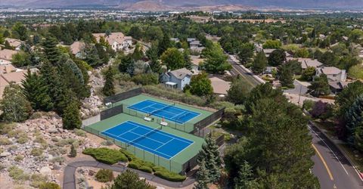
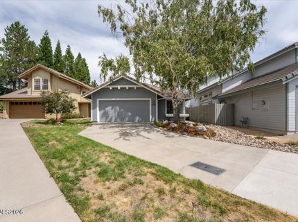
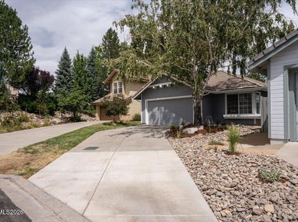
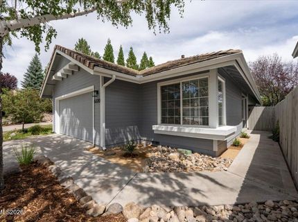
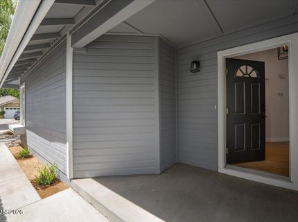
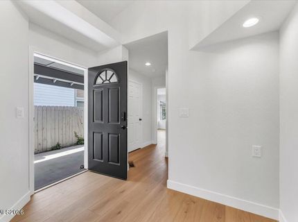
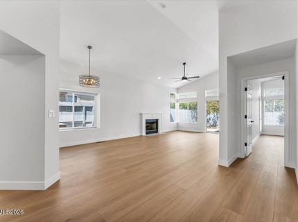
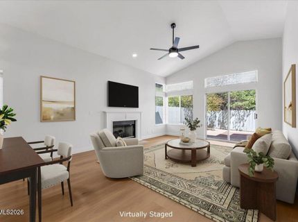
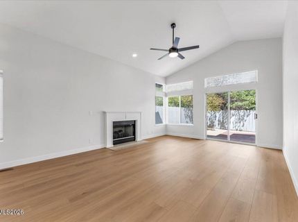
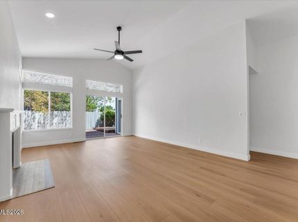
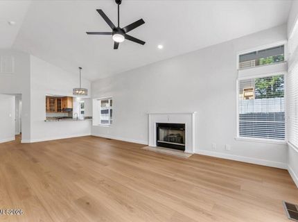
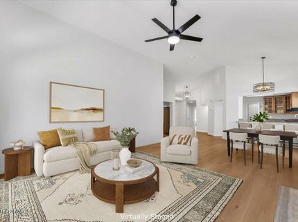
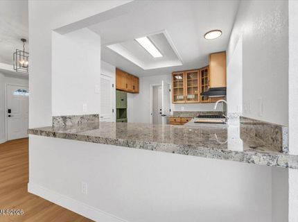
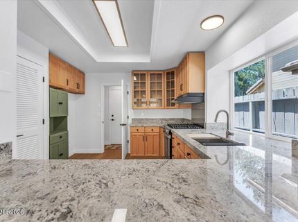
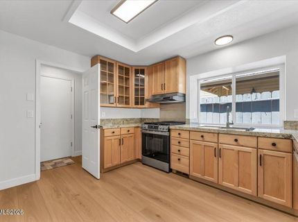
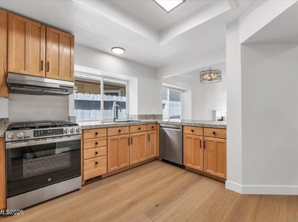
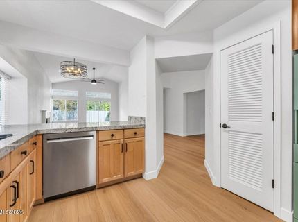
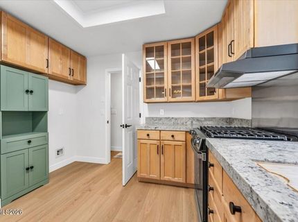
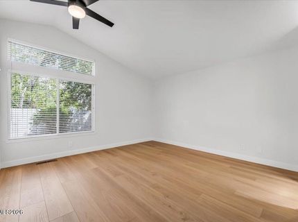
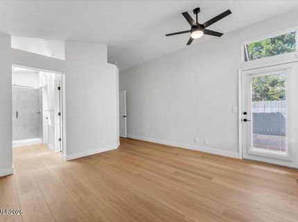
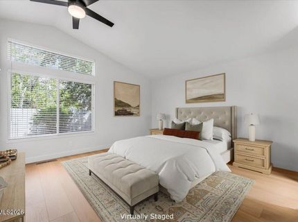
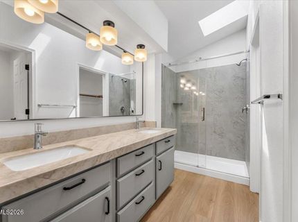
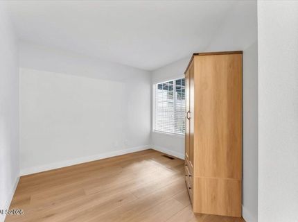
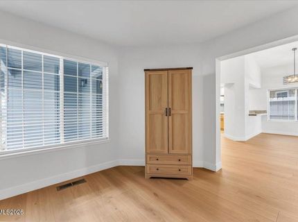
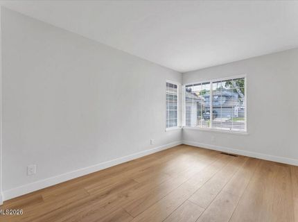
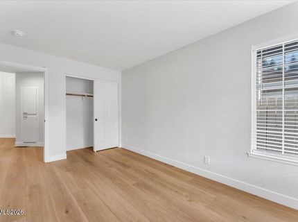
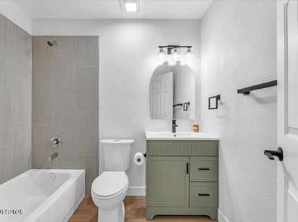
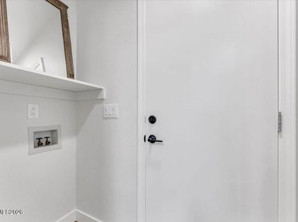
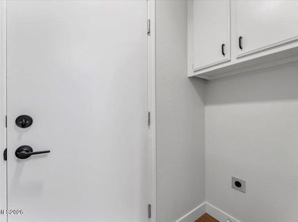
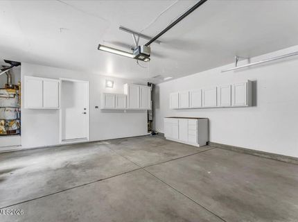
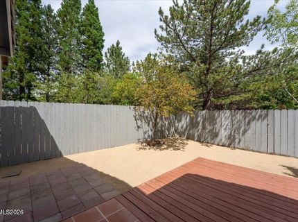
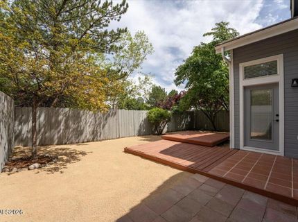
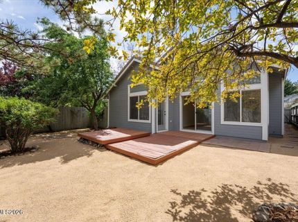
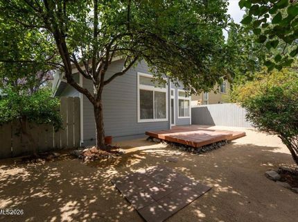
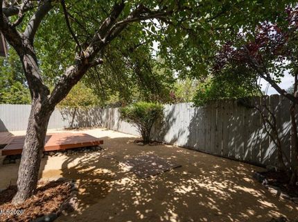
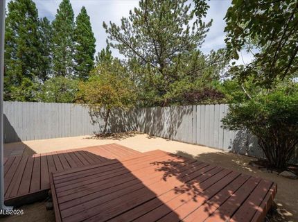
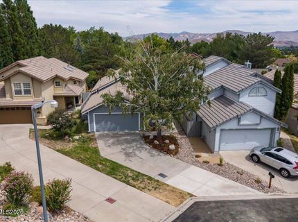
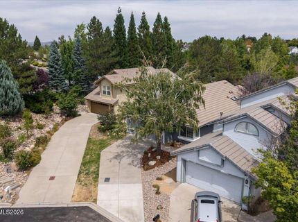
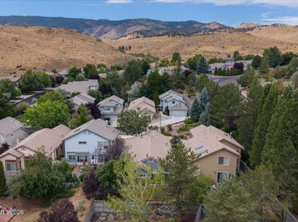
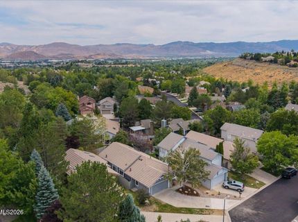
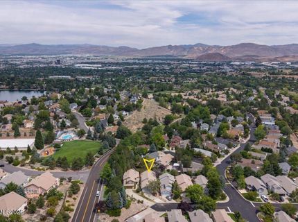
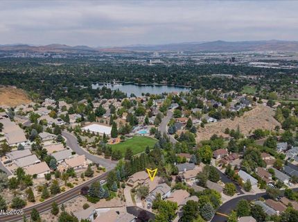
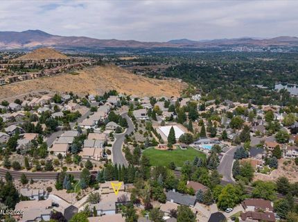
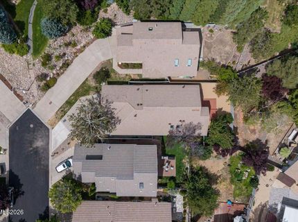
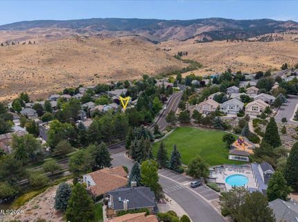
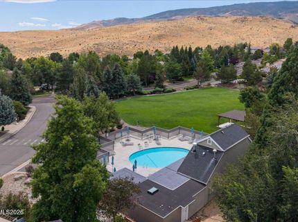
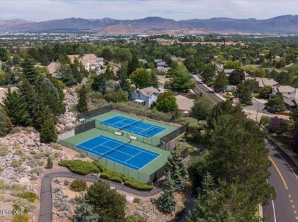
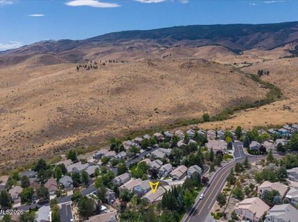
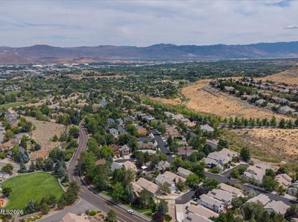
Welcome to this charming and beautifully updated home in the desirable old southwest neighborhood near Lakeridge golf course and close to many restuarants and shopping! Ideally located just steps from the park, swimming pool, and tennis courts, this nice and bright home offers the perfect blend of comfort, style, and convenience. From the moment you arrive, you'll appreciate the fresh curb appeal, mature landscaping, updated exterior lighting, and thoughtfully completed improvements throughout. Inside, the home features new high-end, large-plank LVP flooring throughout, fresh interior and exterior paint, new electrical outlets, switches and lighting, designer light fixtures, ceiling fans, and crisp 41/2-inch baseboards. Matte-black door hardware and a keypad deadbolt add a modern finishing touch. The beautifully renovated kitchen features granite countertops, beautiful custom maple cabinets, and new appliances, creating a stylish and functional space for everyday living and entertaining. The primary bathroom has been thoughtfully transformed with granite countertops, updated shower tile, a glass shower enclosure, new electrical and plumbing fixtures. The hall bathroom has also been refreshed with a new vanity, mirror, new electrical and plumbing fixtures. Outside, enjoy freshly landscaped front and back yards and a newly stained deck and fence. The finished and freshly painted garage provides a clean, versatile space for parking, storage, hobbies, or a workshop. With an extensive list of tasteful updates, desirable neighborhood amenities just steps away, and a welcoming layout, this Lakeridge home is move-in ready and waiting for its next owner. Don't miss the opportunity to make this beautifully refreshed property your own!

Listed By / Presented By

Listed By

Agency Name: Keller Williams Group One Inc.
Agent Name: Jeannette Harpole
Agency Phone: 775-823-8787
Agent Phone: 541-636-7758

agent picture

Presented By

Agent Name: Carrie Van Solinge
Agent Phone: 775.219.9162
Agency Title: Chase International Real Estate

IDX logo

Contact Agent(s) for More Information

Property Details

Property Type: Residential - Single Family
Cooling: Central Air
Fireplaces: 1
Garage: 2 car attached
Heating: Forced Air
Lot Size: 0.11 Acres
Roof Type: Tile
Stories: 1.0
Taxes: $3,649
Year Built: 1994
MLS ID: 260010973

Feature Descriptions

Additional Rooms: None
Association Fee Includes: Common Area - Maintenance
City Limits: Yes
Construction Type: Site/Stick-Built
Cooling Y/N: Yes
Dining: High Ceilings, Living Room Combination
Exterior: Wood Siding
Fencing: Back Yard, Full
Fireplace: Gas
Fireplace Y/N: Yes
Flooring: Luxury Vinyl, Plank
Foundation: Crawl Space
Heating Y/N: Yes
HOA Amenities: Pool, Tennis Court(s)
HOA Fee: $100/MonthlyAppliances:
HOA Y/N: Yes
Kitchen: Built-In Dishwasher, Disposal, Pantry
Laundry Features: Laundry Room, Shelves
Living Room: Ceiling Fan(s), High Ceilings
Lot Features: Level, Sprinklers In Front, Sprinklers In Rear
Master Bedroom: Ceiling Fan(s), Double Sinks, Shower Stall, Walk-In Closet(s)
OtherStructures: None
Parcel #: 042-330-42
Parking: Attached, Garage
Patio/Porch: Deck, Uncovered
Road Frontage: Public
Road Responsibility: Public Maintained Road
Security Features: Smoke Detector(s), Keyless Entry
Sewer: Public Sewer
Special View Info: Mountain(s)
Sprinklers: Front, Rear
SQFT Living: 1463
Utilities: Electricity Connected, Sewer Connected, Water Connected, Internet Available
Water: Public
Water Rights Y/N: No
Window Features: Blinds, Double Pane Windows, Vinyl Frames

Amenities

Ceiling Fan(s)
High Ceilings
No Interior Steps
Pantry
Walk-In Closet(s)
Rain Gutters

Schools

High School: Reno
Middle School: Pine
Elementary School: Huffaker

Neighborhood Map

Driving Directions

Demographics

Estimate My Payments

  • Estimated Payment
    $1,937.77
  • Principal & Interest
    $1,444.39
  • Property Tax
    $304.08
  • Homeowner's Insurance
    $189.29
(Payments are an estimate and may vary by lender)

Mortgage Calculator

Change Payment Information

%
years/fixed
yearly
yearly (est.)
Contact Photo

We're Here to Help

Connect with our team of knowlegable local agents to guide your next move with style and grace.

Login to My Homefinder